Purva Silversky Floor Plans

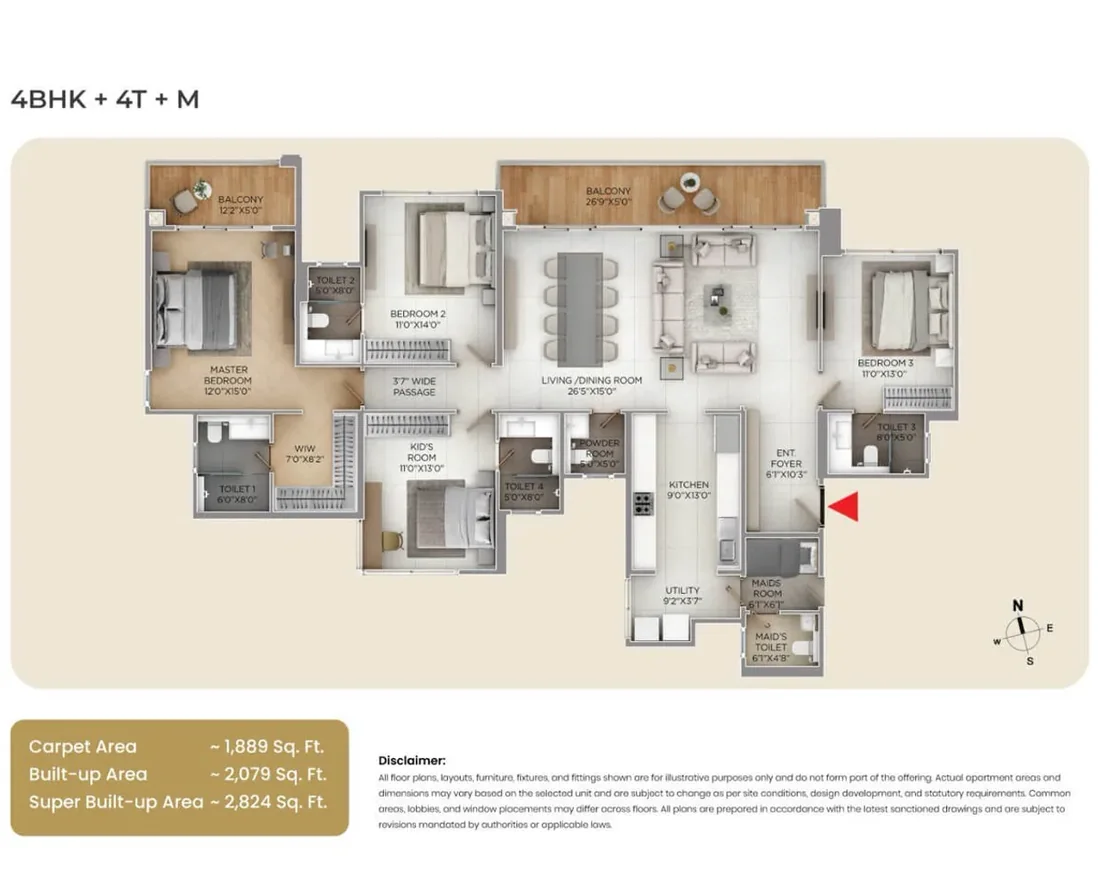
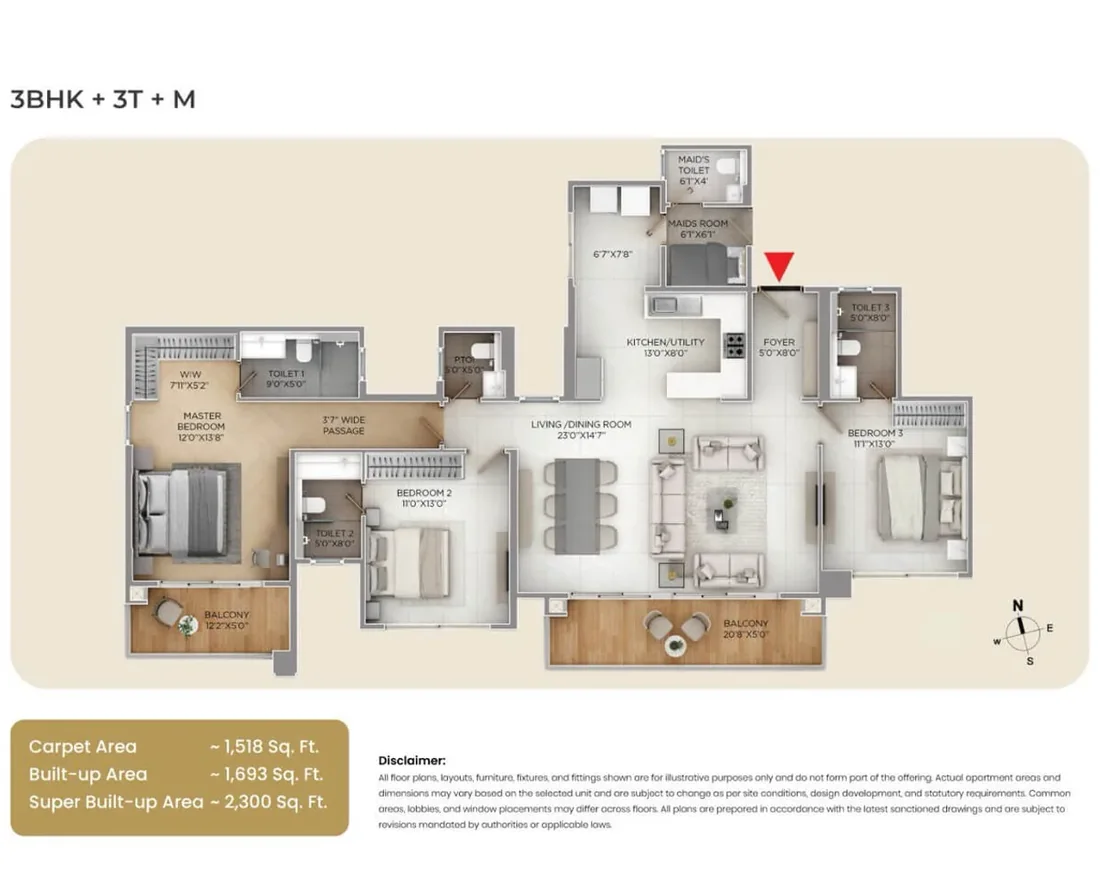
Purva Silversky offers 3 and 4 BHK homes, with limited duplexes and penthouses. The plans below show a 3 BHK of about 1,864 sq.ft, a 3 BHK with a maid’s room of about 2,300 sq.ft and a 4 BHK with a maid’s room of about 2,824 sq.ft (super built-up), each with a toilet for every bedroom.
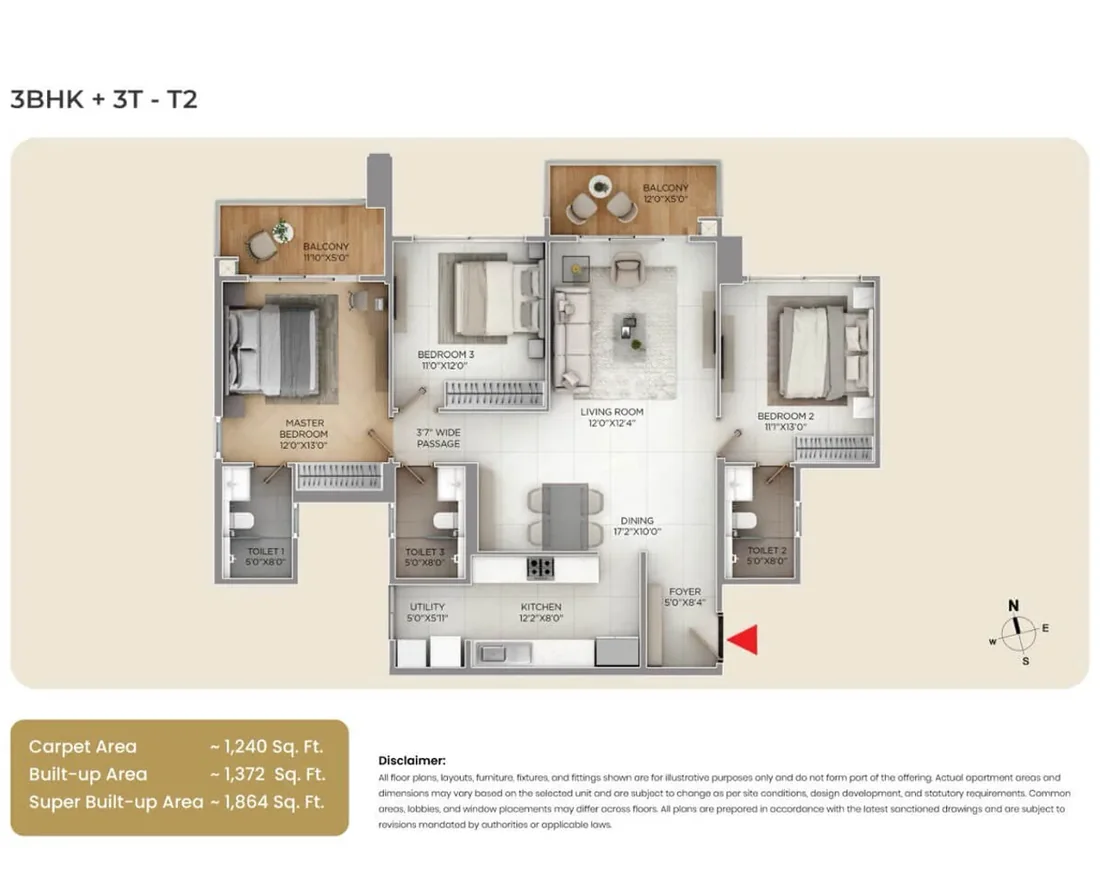
3 BHK floor plan with three bedrooms, three toilets, a living and dining room, a kitchen with a utility and two balconies
3 BHK, about 1,864 sq.ft (carpet about 1,240): three bedrooms, three toilets and two balconies.
3 BHK floor plan with a maid’s room, three bedrooms, a walk-in wardrobe, three toilets and two balconies
3 BHK with a maid’s room, about 2,300 sq.ft (carpet about 1,518): three bedrooms and two balconies.
4 BHK floor plan with a maid’s room, four bedrooms including a kid’s room, a powder room and two balconies
4 BHK with a maid’s room, about 2,824 sq.ft (carpet about 1,889): four bedrooms and two balconies.
The towers by day above the landscaped podium and gardens

Purva Silversky Contact Us

Get the price list, floor plans and a site visit slot

Thank you! Your submission has been received!
Oops! Something went wrong while submitting the form.
Enquire Now